EPAM
The challenge
EPAM, a global digital engineering company, was expanding quickly in Krakow, and a conventional layout of desk rows plus a handful of meeting rooms no longer fit its needs. The new premises had to work for four very different groups at once:
- a resident team of 450 people who need comfortable workstations for everyday work;
- clients who regularly sit and work alongside EPAM specialists;
- colleagues from other EPAM offices who come to Krakow on business trips and must be able to get to work straight away;
- events, workshops and meetups open to people from inside and outside the company.
On top of that, the premises were spread over different parts of one building. The goal was to turn them into a single workplace in which every zone has a clear purpose and none interferes with another.
The solution
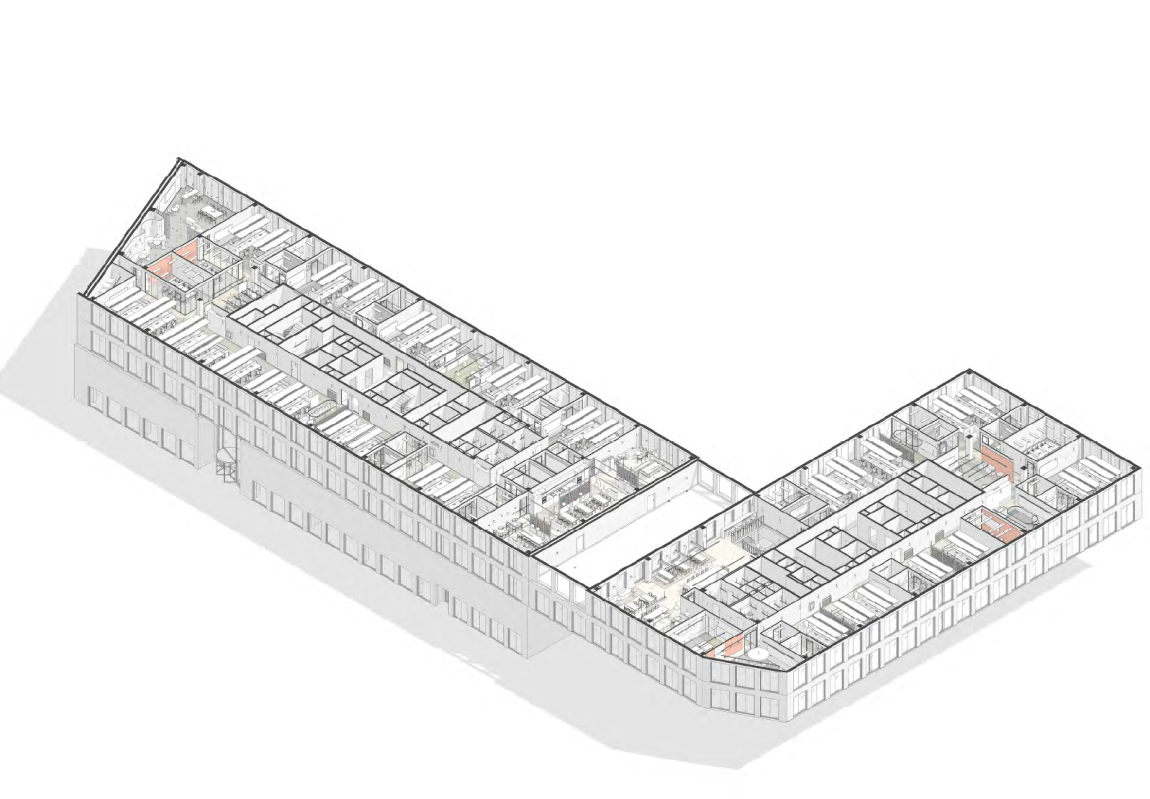
The design phase lasted six months. TENGO Design organized the layout by function instead of by department. The different parts of the building cover roughly 8,500 m² and are connected by a shared terrace; on two of the three working floors, there is also a seamless transition between the parts. Here is how the zones are arranged:
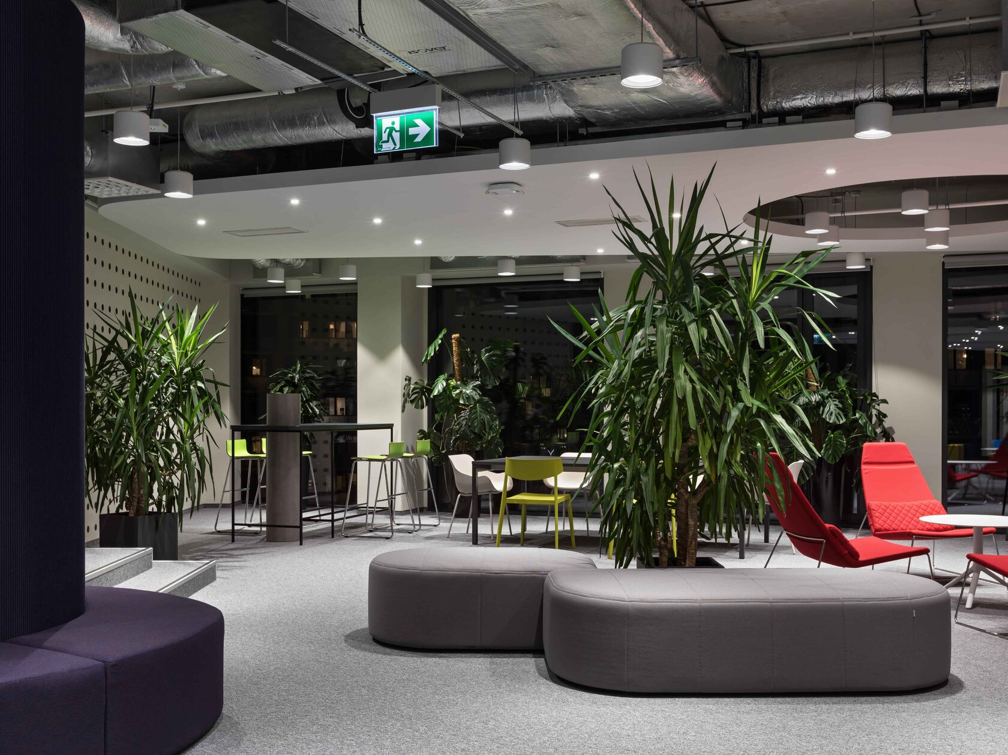
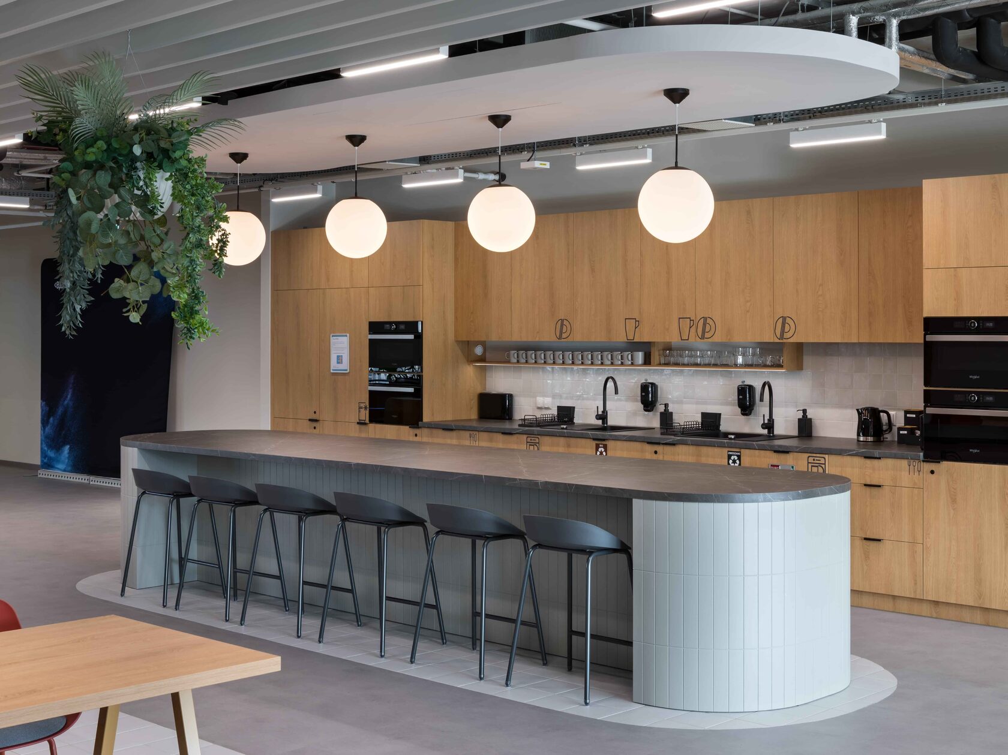
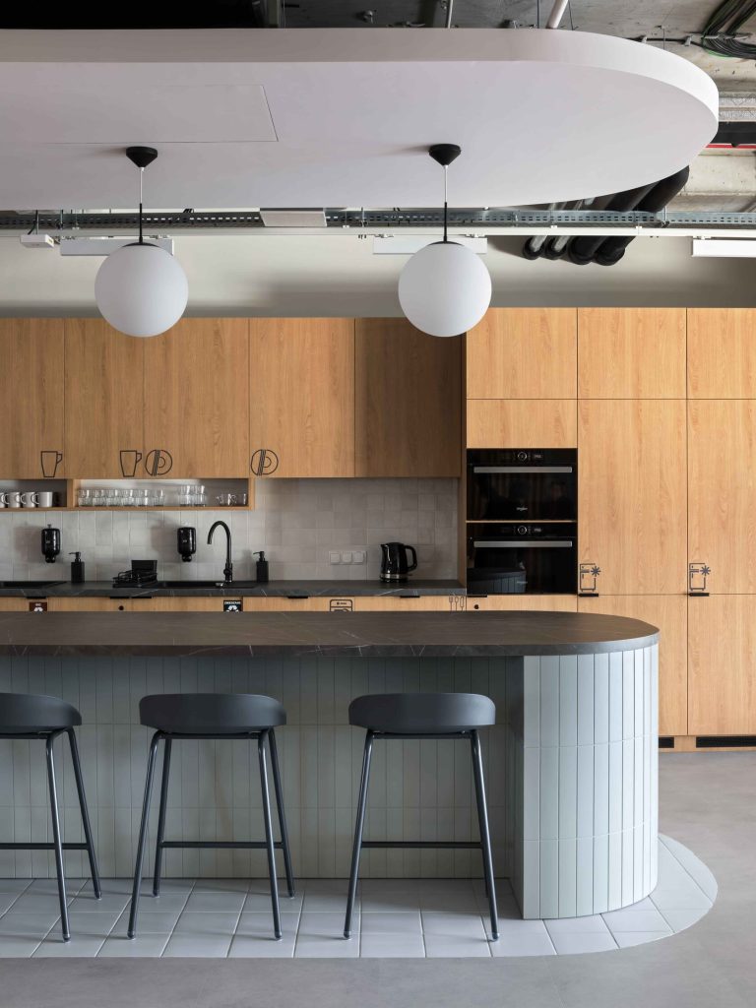
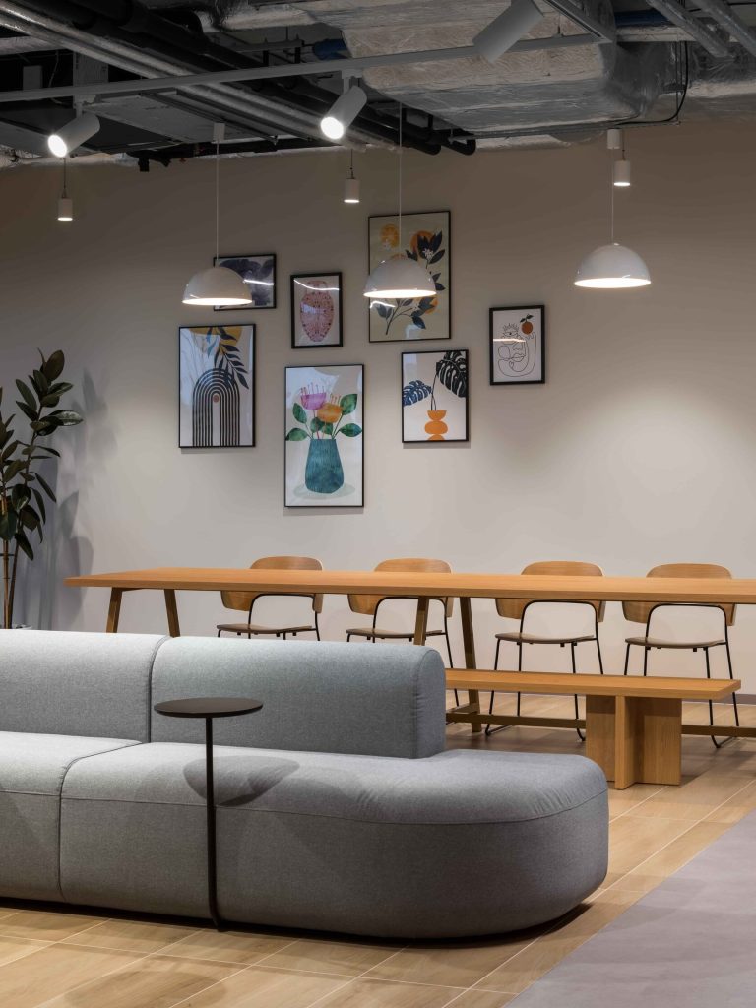
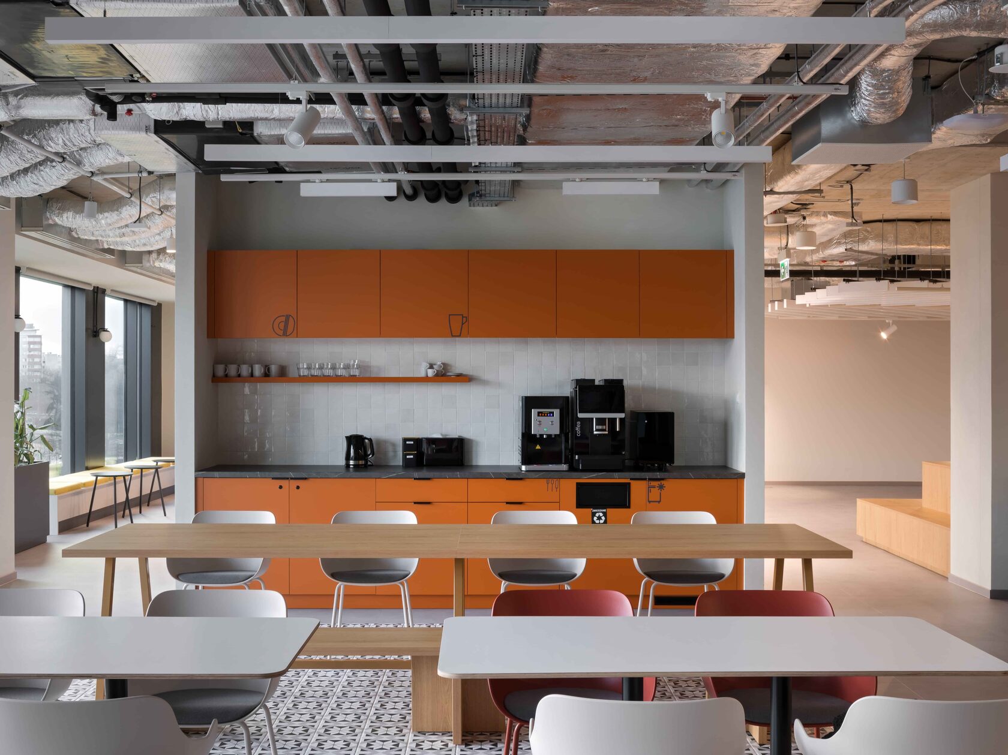
The Hub (ground floor). An open hall for events that can be filled with rows of chairs or left clear for a standing crowd. A small café and a kitchen are right next to it. For employees and guests alike, the Hub acts as the building’s “living room”.
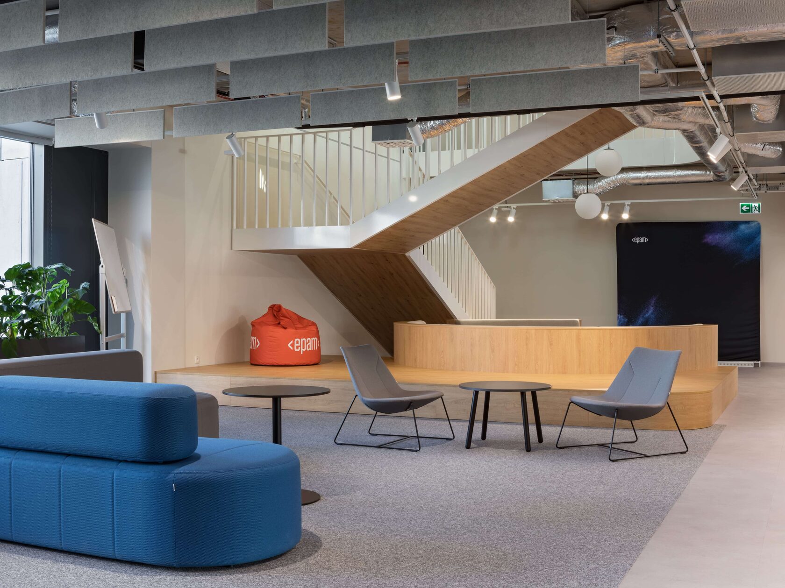
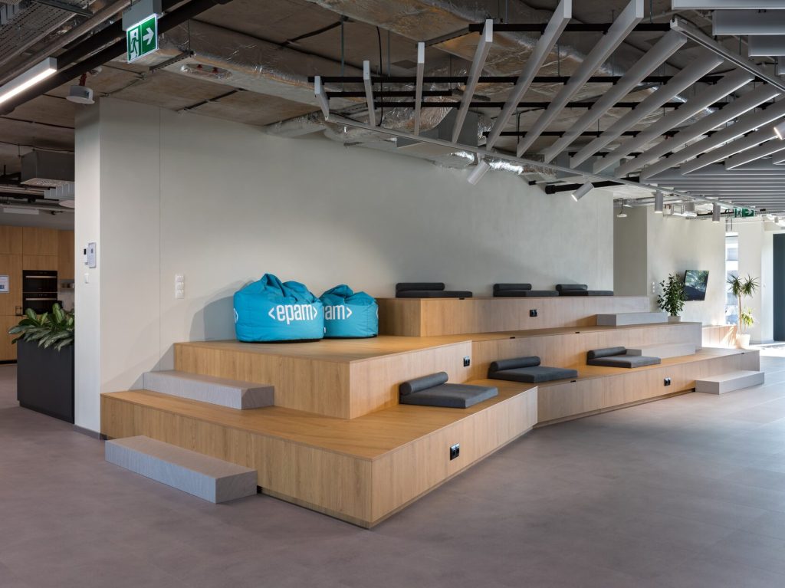
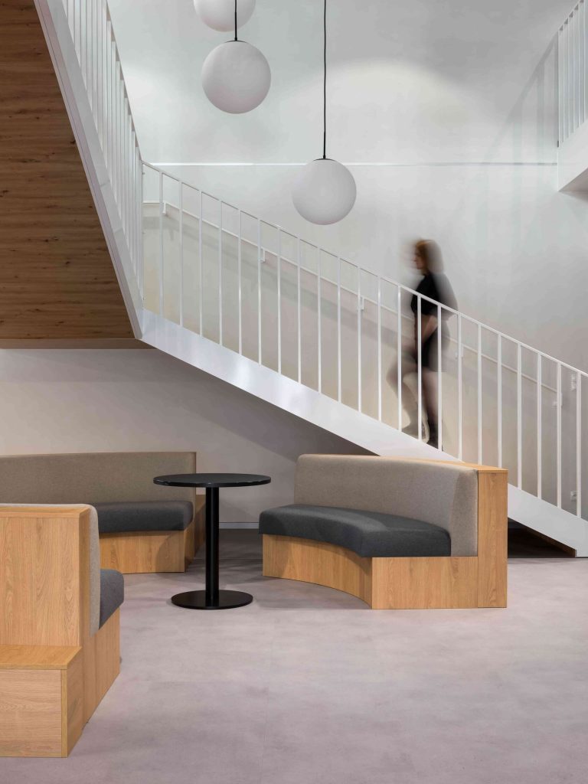
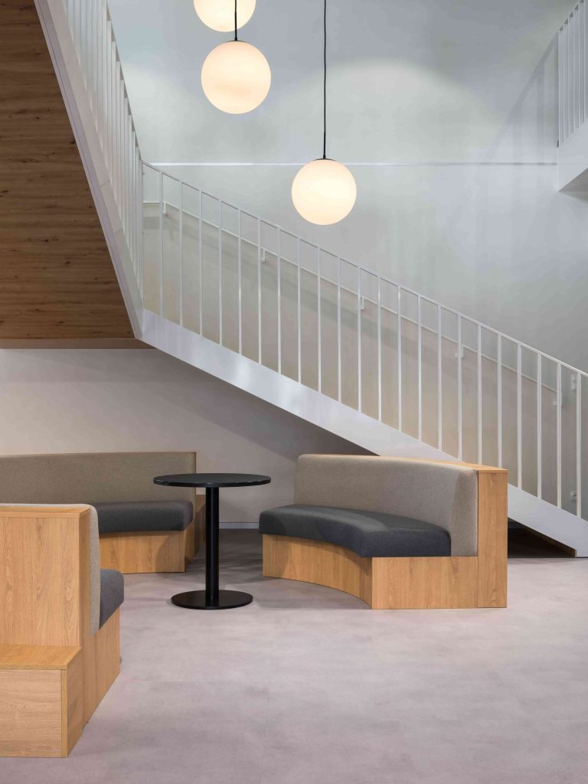
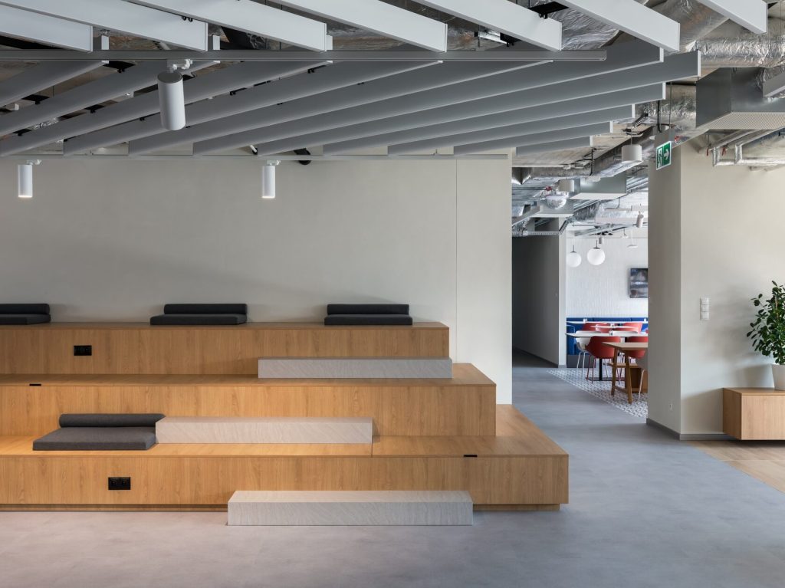
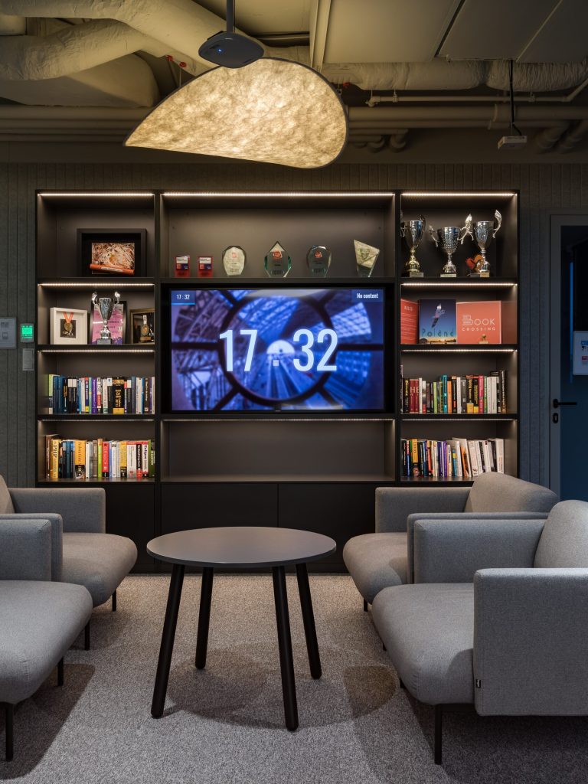
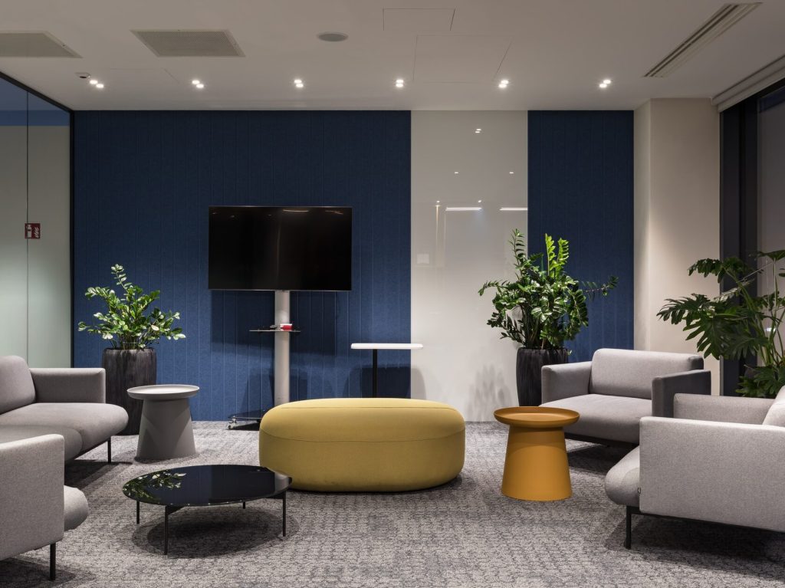
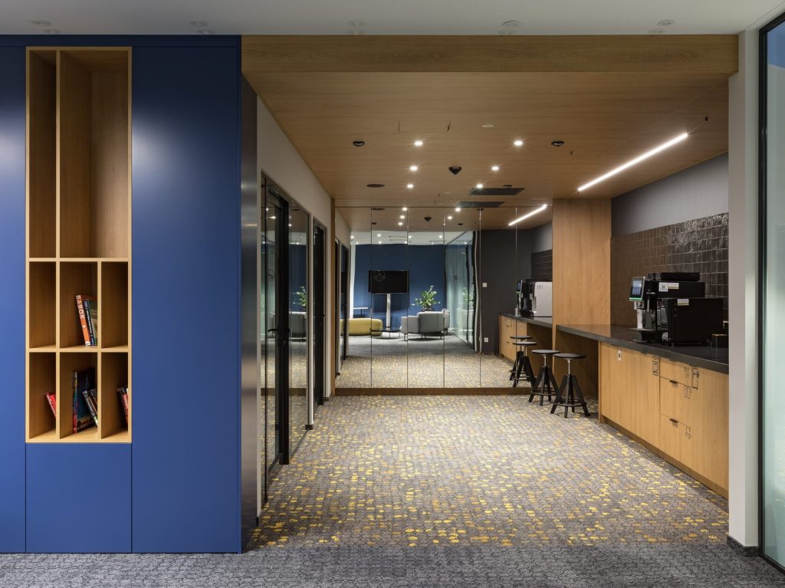
Team floors. EPAM’s Krakow employees occupy the upper levels, which hold 450 workstations in total. Keeping the team apart from the busier public zones lets everyday work stay quiet and focused.
Coworking zone. Colleagues visiting from other EPAM locations can work here for a few days. Each of them gets a desk and the use of meeting rooms, and the zone is also a natural place to get to know the Krakow teams.
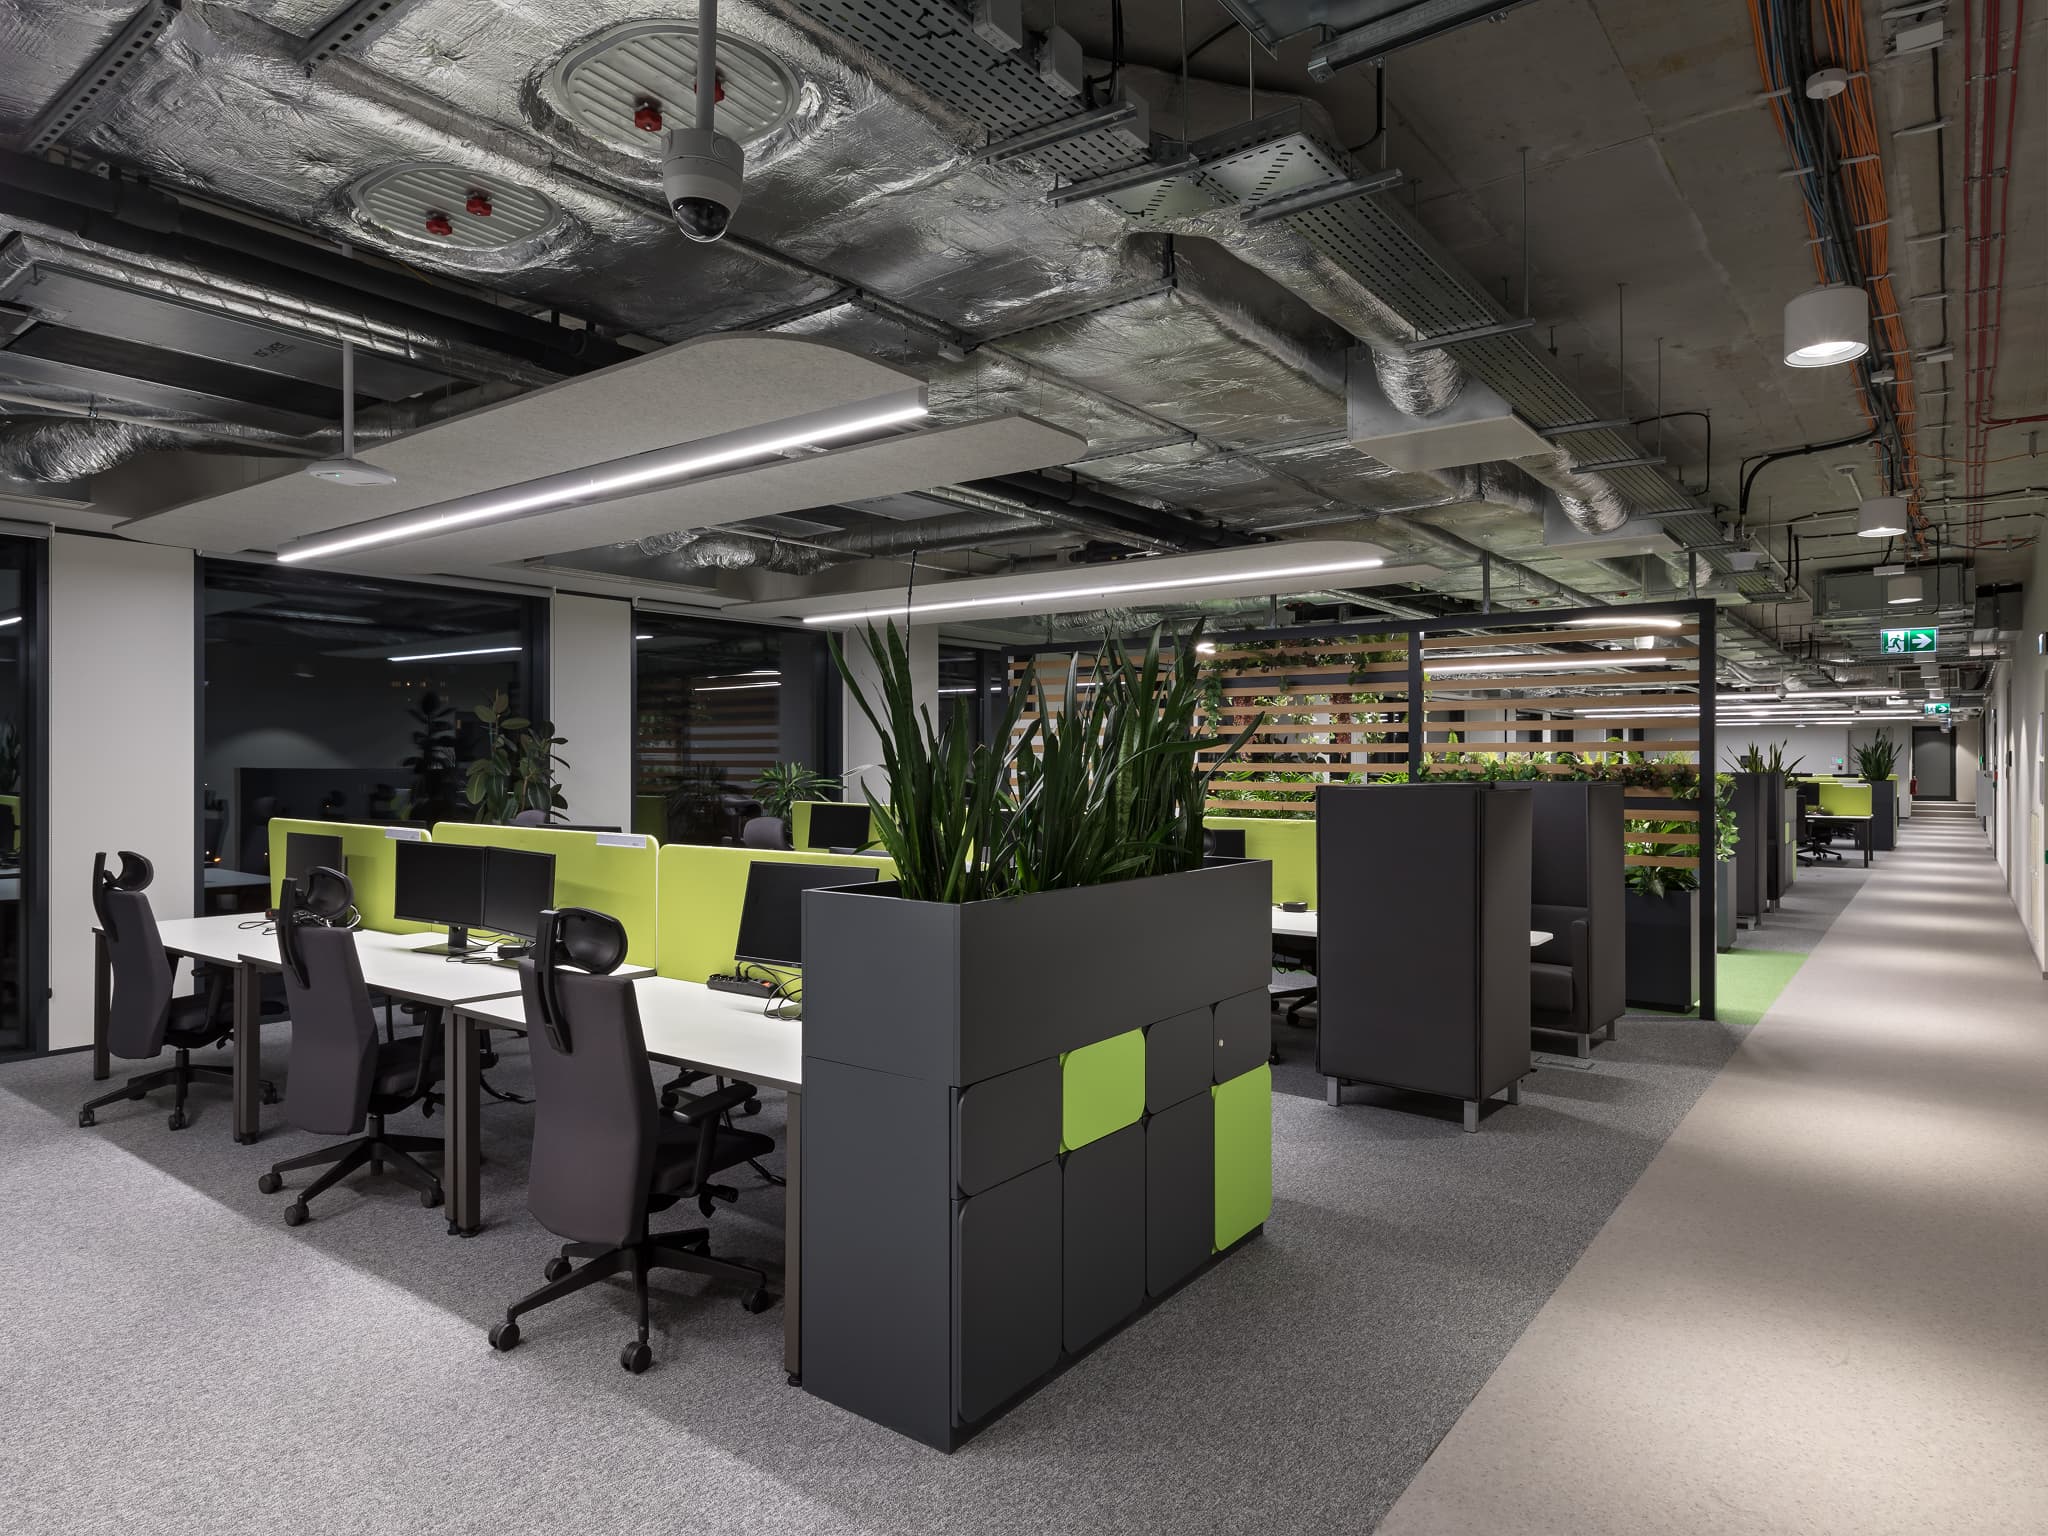
Customer Center. This area belongs to clients: their representatives have their own desks and meeting rooms here. Negotiations and joint project work therefore take place without disturbing anyone else in the office.
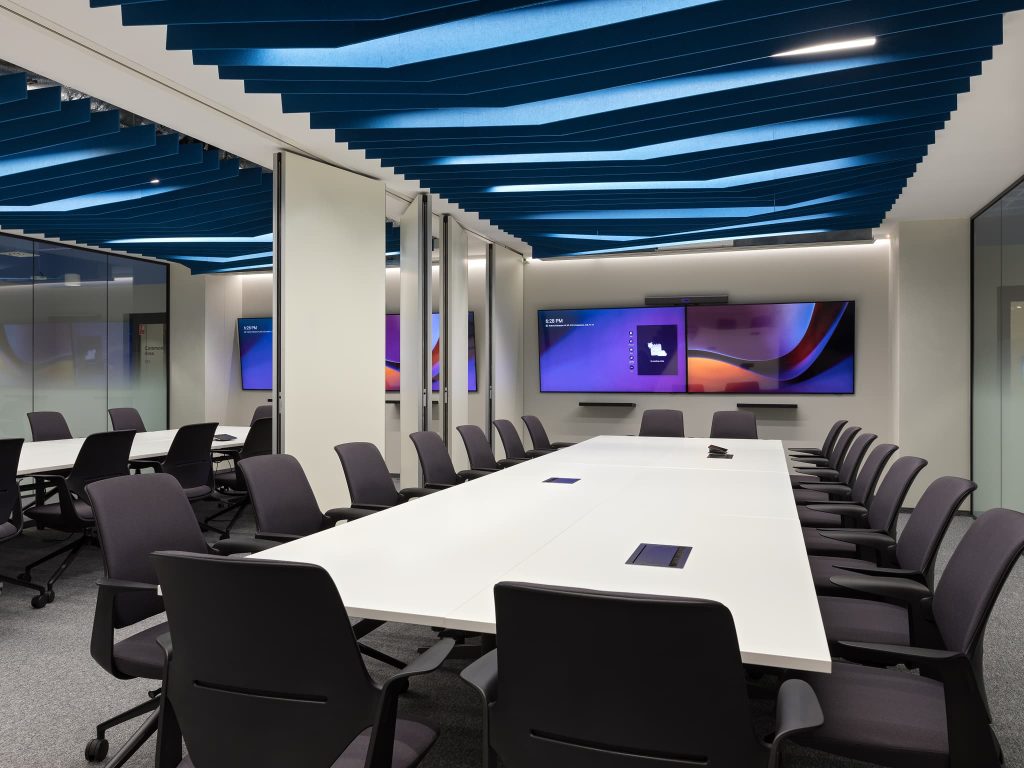
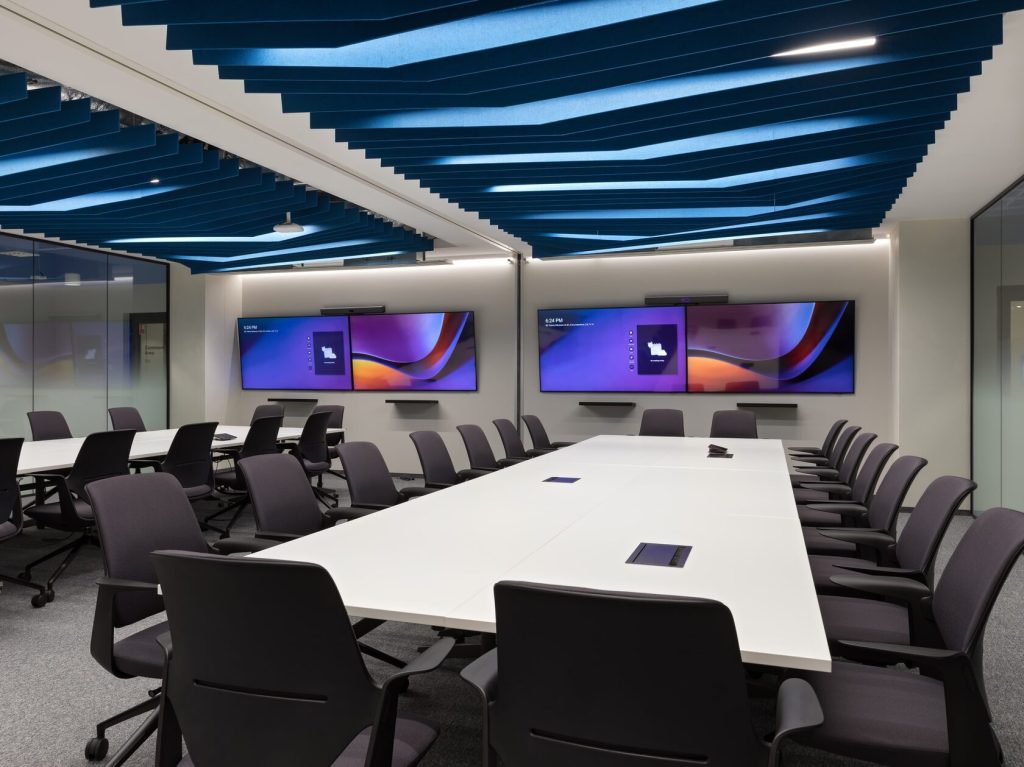
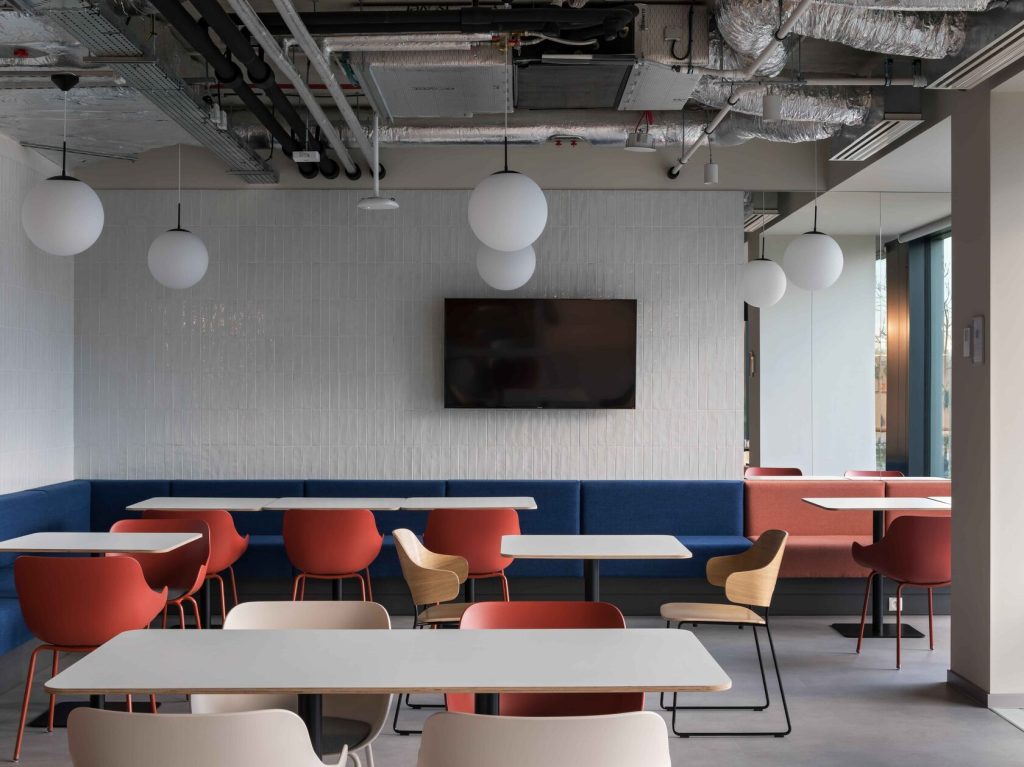
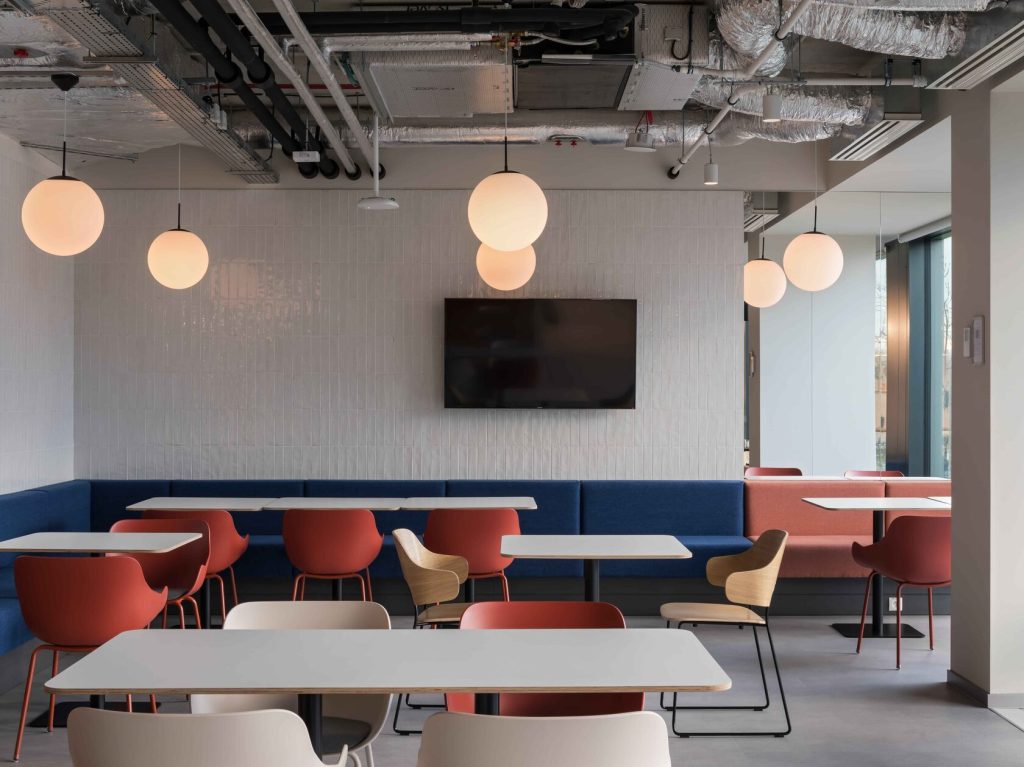
Business center. This zone offers hot desks, lockers with locks and changing rooms, available to EPAM staff and visitors alike. The main conference room can be split into two independent rooms or used as one large space for gatherings of several dozen people. Multimedia screens, roomy tables and comfortable seating are standard in every room.
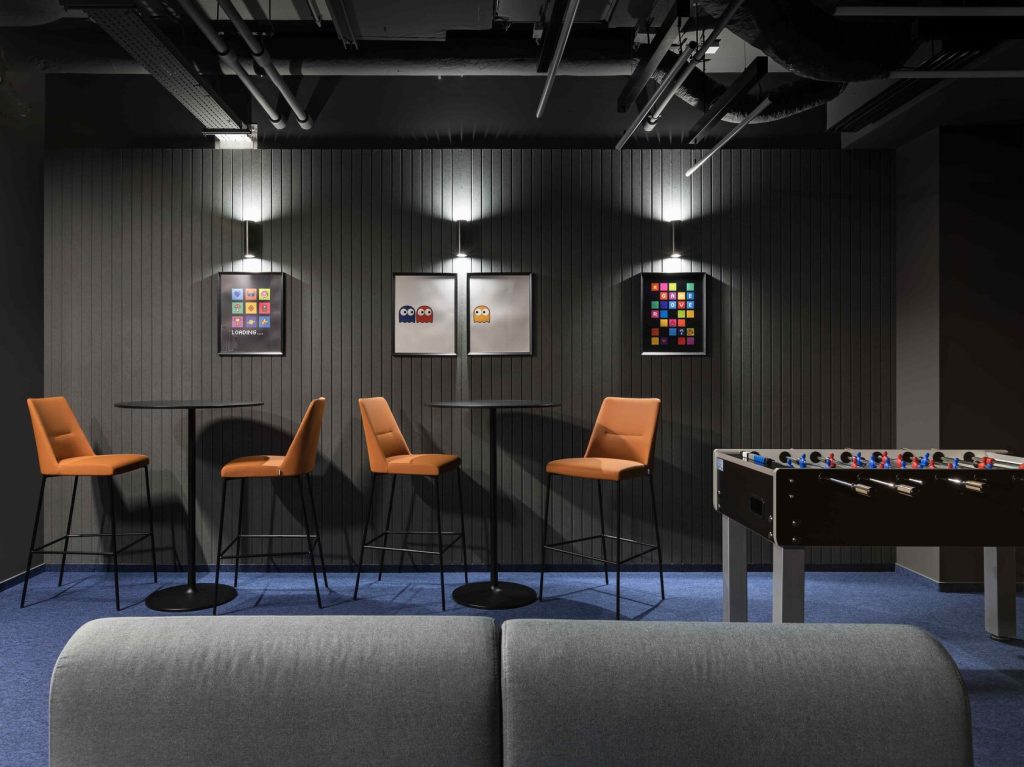
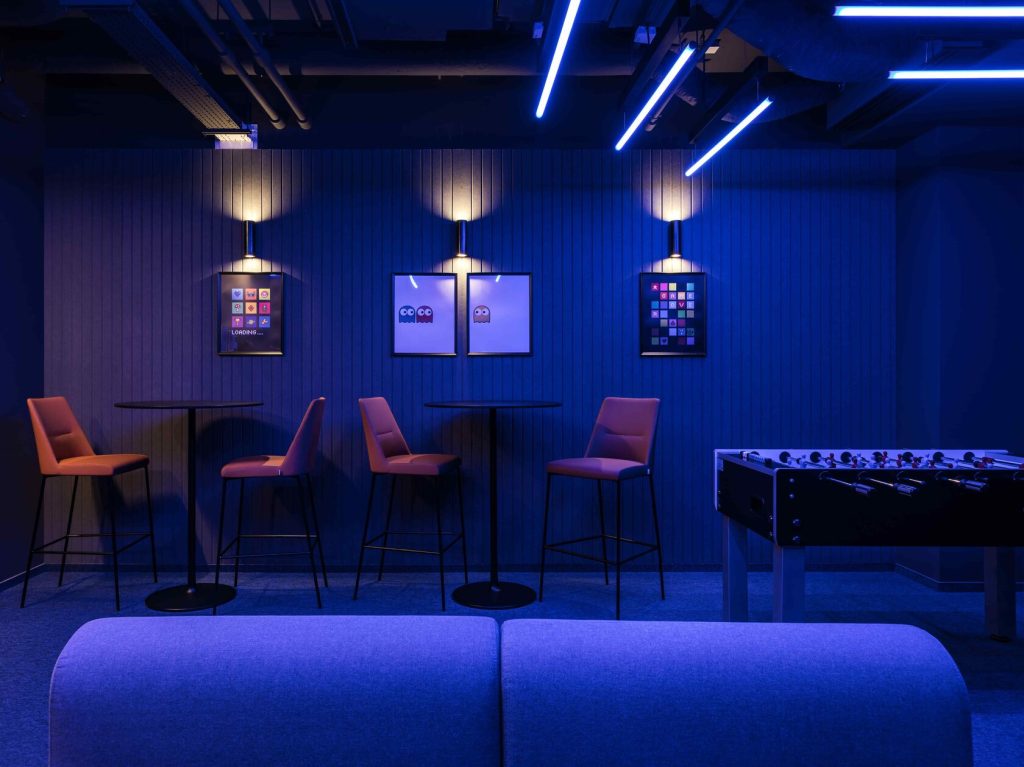
The Garage (makerspace). The team’s own nickname for this corner is “the Garage”, though in practice it is a makerspace: a hands-on workshop equipped with a 3D printer, a soldering station and a full set of tools. Here people build physical things and test prototypes, which gives the office a more playful, creative side next to the focused work zones.
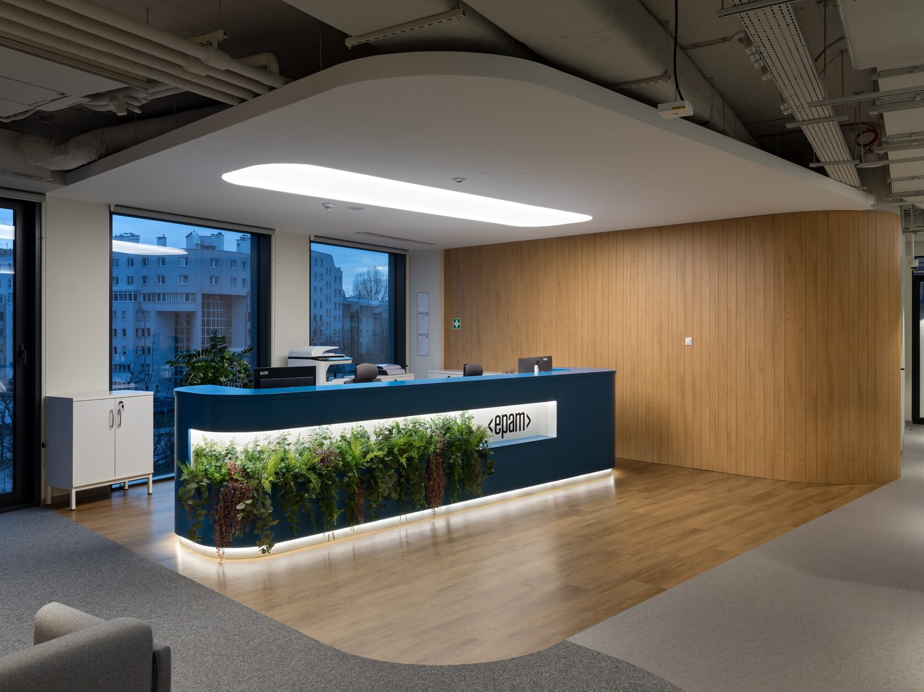
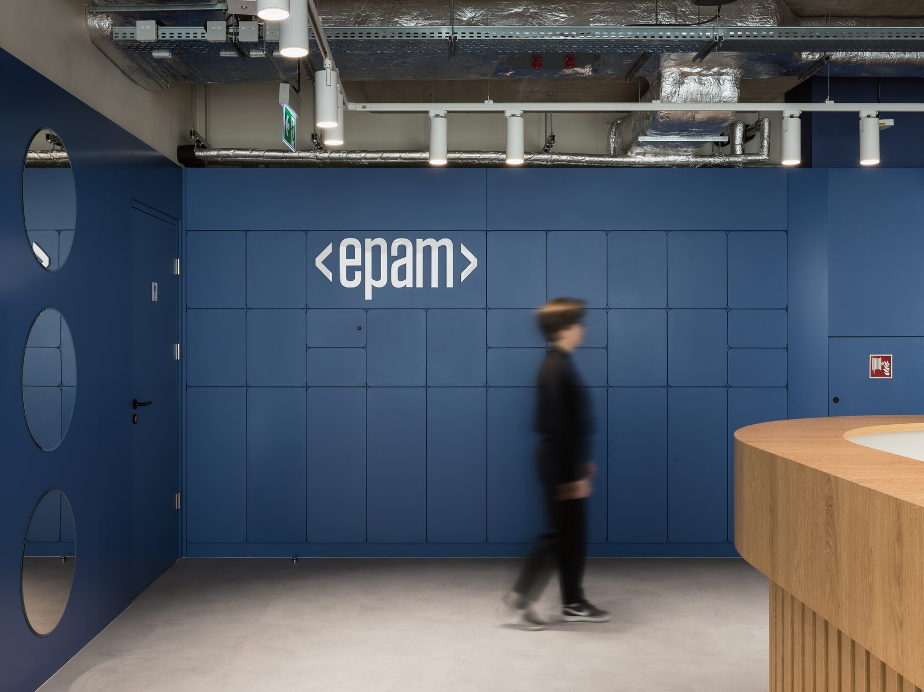
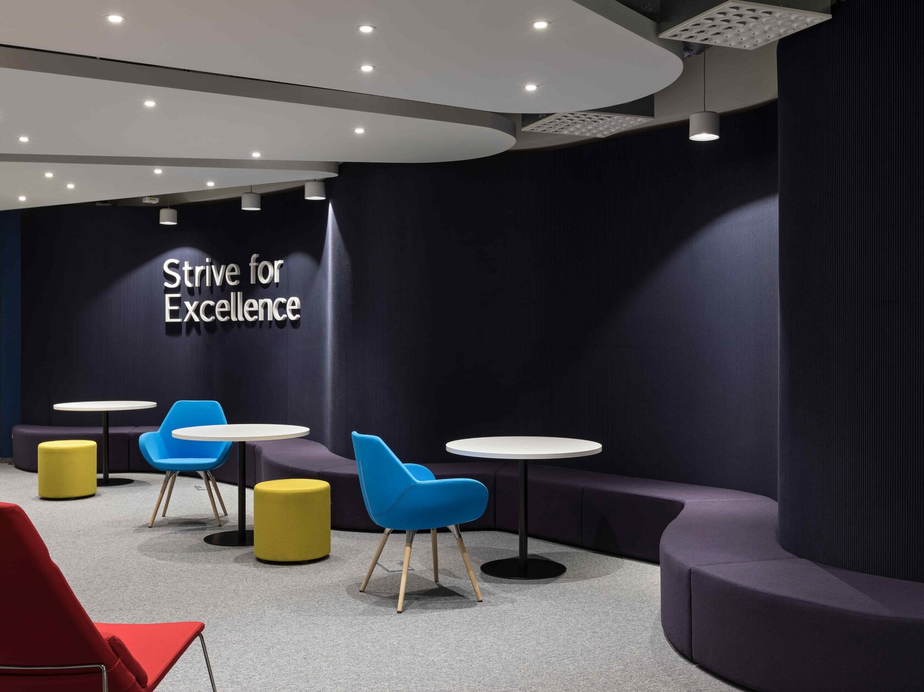
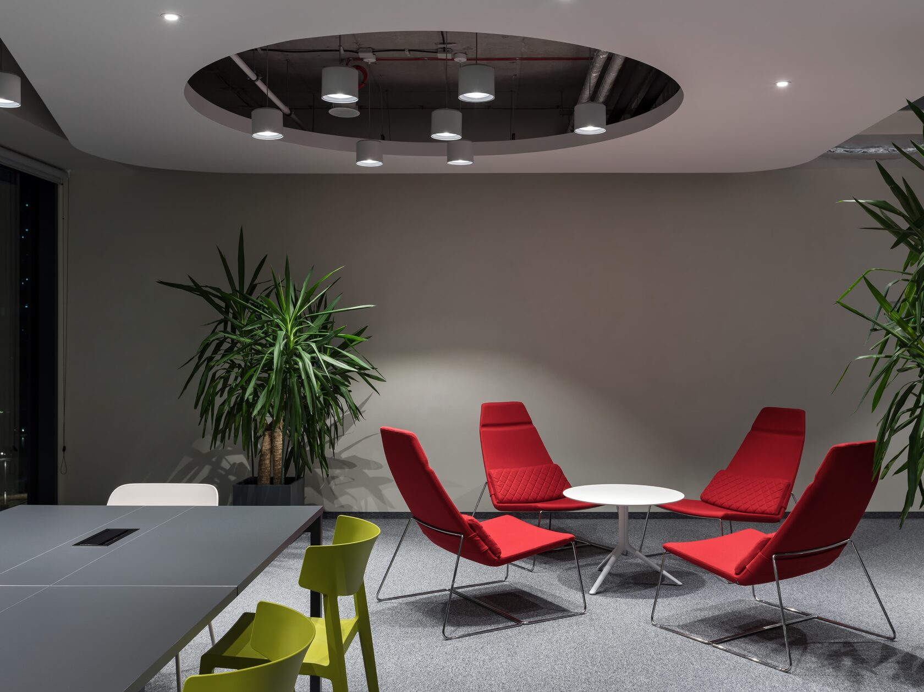
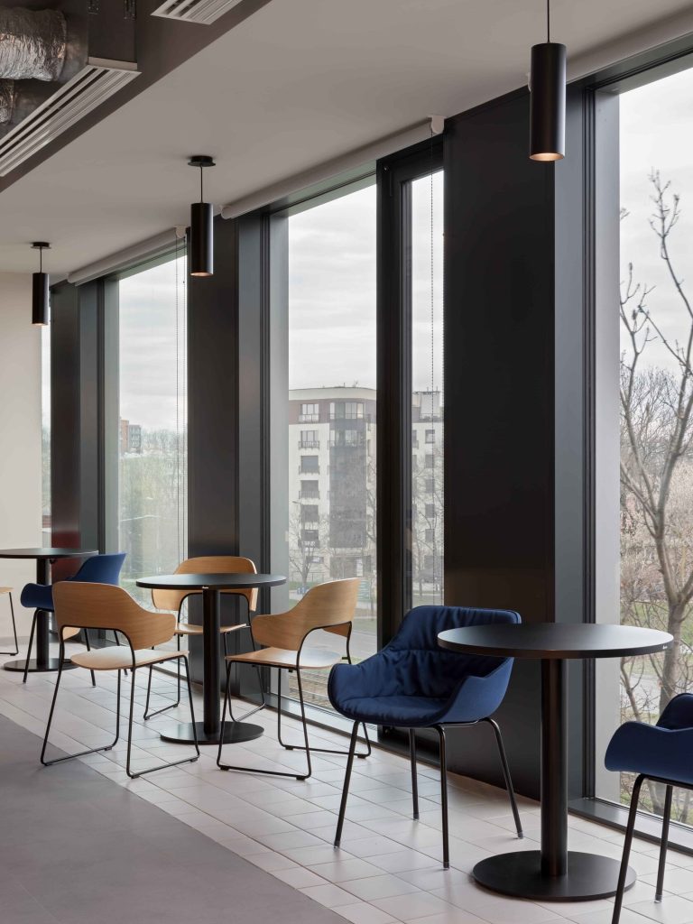
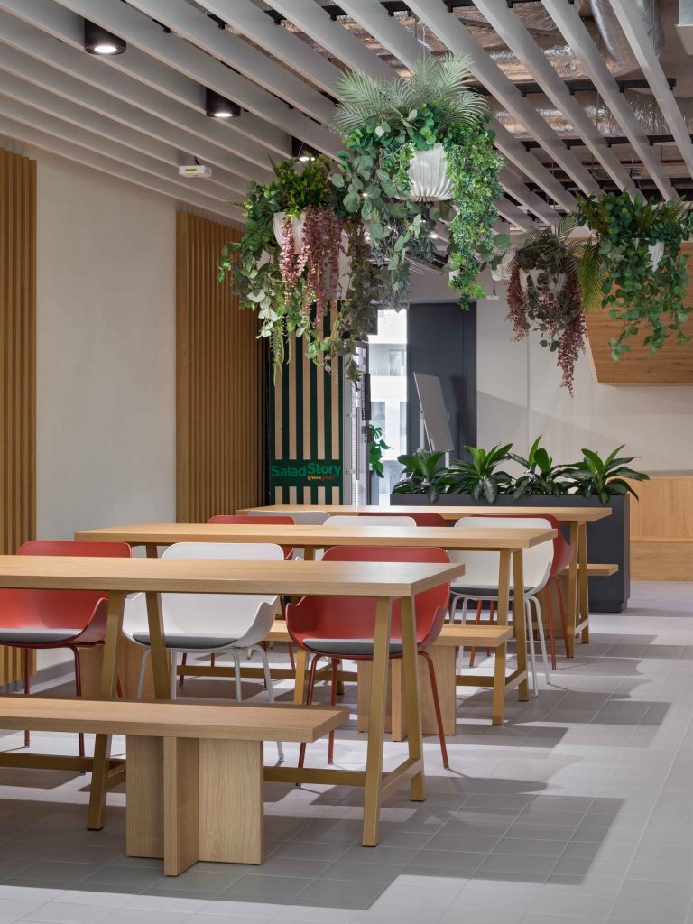
Throughout the project, the choice of materials and the standard of finishing received special attention, since the office is part of how EPAM presents itself to its clients.
The solution
- One space, several roles. The office serves as the home base for 450 people, a client center, a coworking area and an event venue, and the zones never compete for room.
- A smoother arrival for visitors. Visiting colleagues and clients can begin working the moment they walk in.
- A flexible layout. Because the main conference room can be split and the Hub stays open-plan, the space scales from a small meeting to a large event.
- A space for making things. The makerspace gives teams room to experiment with physical prototypes without leaving the office.
- A representative environment. High-quality finishing strengthens EPAM’s image whenever clients visit.
Planning a similar project? Contact TENGO Design to talk about an office built around how your teams actually work. We design turnkey workspaces in Poland and across Europe.